

.png)

.png)

Your mood board already has the scenes in it

A great room usually looks exactly the way its designer intended on one day: the day of the photo shoot.
Somebody set the pendants low, brought the art lights up, left the wall washers at a glow, and lowered one shade to kill a reflection on the stone. It took twenty minutes and a lot of walking back and forth. Then the photographer packed up, the homeowners moved in, and from then on that composition had to be rebuilt by hand, from eleven switches, every evening.
Most people don't rebuild it. They find the two switches that make the room bright enough and leave it there, and the layered lighting plan sits in the ceiling, unused.
Scenes fix that. A scene takes the composition you designed and puts it behind one button, so the room looks the way you drew it every night. This post is for interior designers who want that to happen on their projects. It covers what we need from you, when we need it, and where your decisions matter more than ours.
If you want the basics first (what a scene is, how it differs from a schedule or an automatic rule, and why a household really only uses a handful), we covered that in how smart home scenes work. This one picks up where that leaves off.
Start with how the room should feel, not with what the system can do
The worst way to begin a lighting control conversation is with a product list. The best way is the one designers already use: describe the moment.
A mood board is really a set of relationships. Warm plaster next to walnut. A pendant that should glow like an object instead of lighting the table. A western window that is the whole reason the room exists, which in Central Oregon is usually a window full of Cascades. Those relationships are exactly what a scene needs to preserve, and they're much easier to program from than a load schedule.
So the first thing we ask for is a short experience brief. It doesn't have to be long. Something like this is plenty:
Great room: warm, quiet, layered. The fireplace and the west view are the anchors. After dinner the pendants should glow, not light the table. Art stays visible without reflections in the glass. Controls should disappear into the blackened bronze hardware.
Compare that to the brief we usually get, which is "lights and motorized shades in the great room." One of those tells a programmer what to protect. The other tells them what to install.
The same goes for shades. "Motorized shades on the west wall" is a product. This is a design instruction:
Keep the view open when they arrive and when they entertain. Give them privacy after dark on the road side only. Remove screen glare for movies. Let the shades manage afternoon sun on their own, but only when nobody is in the room.
What we need from you, and when
None of this requires you to learn control systems. It does require a few decisions to happen earlier than they usually do.
What you give us | What we turn it into | When we need it |
The experience brief: mood, focal points, views, how the client lives | Scene list and names | Design development |
Which fixtures play different roles in the room | Separate control zones | Before electrical rough-in |
Which windows serve the view and which serve privacy | Shade groups and preset positions | Before the shade order |
Hardware palette and finish direction | Keypad family, finish and engraving | With the door and plumbing hardware |
Furniture, art and lamp placement | Final scene levels | Before commissioning |
The one on that list that can't be fixed later is the second row.
Zones get decided at rough-in, not in programming
Programming can only control what the wiring lets it control. If the pendants over the dining table share a circuit with the recessed lights around them, they will always dim together. No amount of software splits them apart after the wire is pulled.
That's why "same room" shouldn't mean "same zone." A few questions we'll ask while the fixture plan is still on paper:
Does the pendant over the table need to fade on its own after dinner?
Is the art lit separately from the ambient light around it?
Should the wall washers and the downlights behave differently at night?
Does the kitchen island need its own zone, apart from the perimeter?
Should any shades move on their own when a room is empty? That takes occupancy sensors, which get wired now too.
If the answer is yes, that fixture needs its own zone, and that has to be settled before rough-in. We wrote a longer piece on what has to be decided before the drywall goes up, and zoning is near the top of it.
The opposite mistake happens too. Giving every fixture its own zone makes the system expensive and the scenes harder to tune. The goal is a zone for every role in the composition, not one for every light.
A mood board, translated
Here's roughly how the cues on a board turn into behavior. Treat the numbers as starting points; we tune them in the finished room.
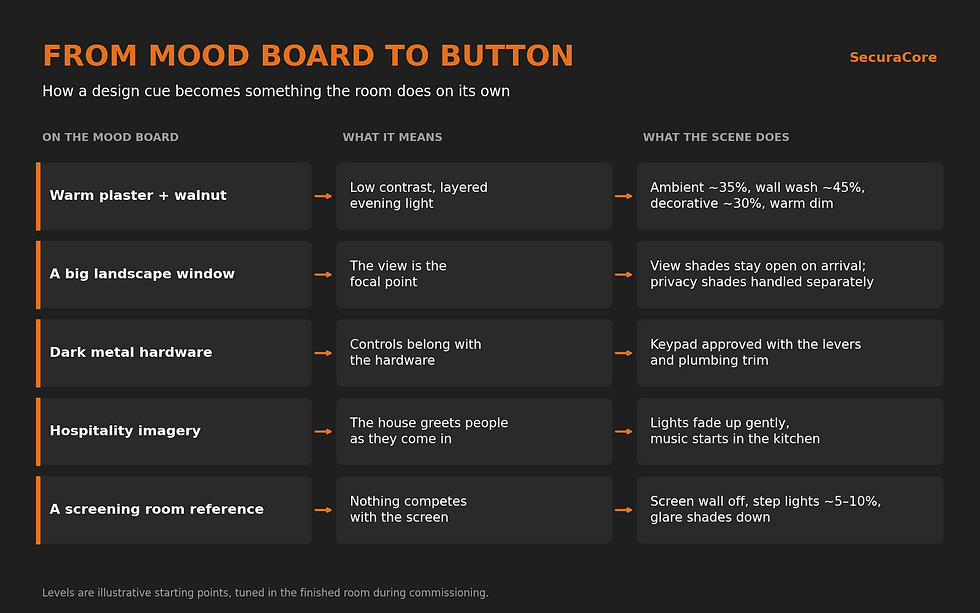
Warm dim is worth knowing about here, because it helps with that first row. On Lutron's Lumaris fixtures, the light gets warmer as it dims, closer to how an incandescent lamp behaved. It depends on the fixture, not the dimmer, so it has to be on the fixture schedule. At 30% after dinner, the room reads like candlelight instead of a dimmed office.
Shade positions are sightlines
On a project with good views, the shade positions matter as much as the light levels.
A shade doesn't just go up or down. It can stop anywhere, and each stopping point can be saved and recalled as part of a scene. That turns a percentage into a design decision. On one project, 25% might be exactly the point where the shade hides the neighbor's deck and keeps the ridgeline.
Fabric is part of that decision too, and it's the one we see go wrong most often. A few things worth knowing before a sample gets approved:
Lutron groups shade fabrics roughly into sheer, light-filtering and room-darkening. Sheer keeps the view. Room-darkening is for bedrooms and screening rooms. They don't substitute for each other.
Darker fabrics usually give a clearer view out and control glare better than light ones. That surprises most people. A white shade on a bright west window can glow like a lamp. The tradeoff is that darker fabrics absorb more heat, so on west glass we look at glare and heat together.
Openness and visible light transmittance change what the client actually sees. Two swatches in the same color can behave very differently on the glass.
So instead of "black motorized shade," a useful spec note looks like this:
West great-room glass: reduce afternoon glare without losing the view. Coordinate fabric color and light transmittance with the glazing. Presets for View, Afternoon Sun, Evening Privacy and Movie. Confirm the sample on the actual window before release.
If you want to go deeper on fabrics, see our designer's guide to automated shades.
Put the keypad on the finish schedule
The keypad is the one piece of the system the client touches every day. It should get approved at the same meeting as the door levers and the plumbing trim.
On a Lutron HomeWorks project, Palladiom keypads come in 2-button, 3-button, 3-button with raise and lower, and 4-button versions per gang, in matte, metal, signature metal and glass finishes. Alisse is solid brass, hand-finished in 11 finishes, with up to three buttons per gang. On RadioRA 3, the keypad is Sunnata, a simpler line with a wide range of colors. All of them can be engraved.
The bigger decision is how many buttons a wall gets, and that's a design question. Every button is a scene the client has to remember. At a garage entry, four per keypad is usually right: something like Welcome, Evening, Away and All Off. Anything more belongs in the app. (On Alisse, four buttons means a wider two-column plate.)
Use the client's words for the engraving. If they call the evening scene "Wind Down," engrave "Wind Down." We've also written about keypads versus switch banks and the finishes designers are specifying.
Music and security belong in some scenes, not all of them
The lights and shades carry most of a scene. Music and security add to it, but each has limits worth knowing before they end up in a client presentation.
Sonos. On RadioRA 3 and HomeWorks, a Lutron keypad can play and pause Sonos, skip to the next track, step through the client's Sonos favorites, and nudge the volume up or down. It follows whatever rooms are already grouped in Sonos. It can't build a new group or jump to an exact volume from the wall, and music picks up at whatever volume it was last left at. So "music starts in the kitchen" is realistic. "Every room at exactly 20%" needs a different approach, and we'll sort that out during design if it matters to the client.
Voice. Since this summer, Sonos Voice Control can run Lutron lights, shades and scenes on HomeWorks, RadioRA 3 and Caséta, from Sonos speakers with a microphone, and those commands stay on the home's local network. "Hey Sonos, turn on Evening" is handy while someone's cooking. Guests still need an engraved button they can find.
Security. In the Alarm.com app, an Away or Goodnight scene can arm the system along with the lights and shades. The Away button on a Lutron keypad handles lights and shades; whether a wall button can also arm the panel depends on how the systems are connected, and we confirm that during design. Our own rule is that disarming never goes on a decorative button by the front door. We'll settle with the client which security actions belong in scenes and which always need a code or a phone.
Commissioning is the final styling pass
This is the part of the process where we most want you in the room.
Scene levels set in software before the furniture arrives are almost never right. The paint is darker than the rendering, the rug soaks up light, the art changes where your eye goes, and the lamps the client brought add a layer nobody planned for. So we set rough levels at trim-out and do the real tuning once finishes and furnishings are substantially in place.
If you can join us for that walk, the scenes will look like your design instead of our guess at it. Plan on an evening for a typical main floor. We'll also test the questions that catch problems before the client does:
What happens if someone presses Movie at noon?
Does Away leave a decorative light on that shouldn't be?
Does Evening close a shade the client opened on purpose?
Can a guest figure out which button to press?
Does the room still work without anyone's phone?
Hand off moments, not systems
At the end of a project, the client doesn't need training on Lutron, Sonos and the security panel. They need to know how to live in the house.
So we walk through it the way they'll use it: arrive, cook, have people over, watch a movie, go to bed, leave for the weekend. Each moment gets one button, and if one needs more explaining than that, we keep working on it.
Where we'd push back
We'd rather say this now than on site.
Don't give every fixture its own zone. Zones follow roles in the room. Twenty zones in a great room make the scenes harder to tune and the budget harder to defend.
Don't put eight scenes on one keypad. Nobody will remember them. Four on the wall, the rest in the app.
Don't automate the view shades without the client's say. A shade that moves on its own in the room they love most needs their buy-in. Automatic sun control can be added later, as long as the sensors were planned at rough-in.
Don't approve a keypad finish from a render. Put a real sample on the material board next to the hardware, and look at it in daylight and at night.
The design should still be there a year later
A beautiful room shouldn't depend on the homeowner remembering how the photographer set it up. The lighting plan, the shade presets and the keypad on the wall can carry the design forward, so that on an ordinary Tuesday night someone presses Evening and gets the room you drew.
Designers: send us the mood board, the fixture plan and the window schedule while they're still drafts. We'll come back with a first pass at the scene list and the zoning questions that need answers before rough-in. See how we work with design and build partners, or bring a client by our Technology Design Center in Bend to press the buttons before anything gets specified.
Explore smart lighting, automated shades and home automation from SecuraCore, or start a conversation.
SecuraCore: Technology made simple. More Central Oregon smart home advice on our blog.
Scene levels shown are illustrative starting points. Actual levels depend on fixtures, finishes, room geometry and client preference, and are set during commissioning. Lutron and Sonos features are as published by those companies as of September 2026 and vary by system and product.


Comments