



The Wi-Fi callback nobody wants, and how to keep it off your punch list

A homeowner will forgive a paint touch-up. They're a lot less patient when the new smart lock drops offline, the upstairs office freezes on every video call, the doorbell misses the delivery, or the primary suite turns out to be a Wi-Fi dead zone.
And they don't sort those problems into neat categories. To the person who just moved in, "the internet," "the Wi-Fi" and "the smart home" are all the same thing: the house. When it doesn't work in a brand-new home, the first call usually goes to the builder.
The good news is that almost none of these callbacks are about internet speed. They're about network design, and most of the decisions that prevent them get made at framing, months before anyone plugs in a router.
This is written for Central Oregon builders, project managers and superintendents. You don't need to become a network engineer. You need to know which decisions land on your schedule, and when.

Why a Wi-Fi problem becomes your problem
On a construction schedule, connectivity is split across a half-dozen scopes: the internet provider, the electrician, low voltage, security, AV, and whatever electronics the owner brings with them. Each one can be done correctly and the house can still fail, because nobody owned how the network performs as a whole.
The homeowner sees one house. If the thermostat keeps disappearing from its app, they don't care whose scope it was.
This isn't a niche complaint. In a March 2026 white paper, Parks Associates and TechSee reported that 40% of smart device owners say lost wireless connectivity is a frequent problem, and that 41% of people who run into connected-device problems end up needing professional help to fix them. Today's new homes are full of exactly those devices: cameras, locks, thermostats, doorbells, leak sensors, garage controllers, irrigation, lighting, TVs, speakers, and whatever the owner adds next year.
"Gigabit internet" isn't the same as good Wi-Fi
The callback usually unfolds the same way.
Fiber, cable or Starlink service lands in the house. A router goes in wherever the service enters, often a utility room at one corner of the plan. The signal looks fine standing next to it, so the job looks done.
Then the owners move in. Furniture arrives. TVs come online. Cameras start streaming.
Phones roam from floor to floor. A stone fireplace, a tile shower wall and a run of cabinetry now sit between the router and the far bedroom, which has become the home office. A camera on the detached garage lives right at the edge of coverage.
Suddenly the fast internet doesn't feel fast.
The instinct is to blame the provider or plug in another extender. But the internet speed only describes how quickly data reaches the property. It says nothing about whether a reliable wireless link exists between the router and a device at the other end of the house.
Run a speed test beside the router and it looks great. Run it in the upstairs office and you find the real problem.
By then, the drywall, stone and finished ceilings are in place, and the clean fix that would have taken an hour at rough-in now means fishing cable through finished cavities, working through the attic, or settling for a compromise.
That's the expensive part of the callback.
What actually causes dead zones
Wi-Fi is radio. It follows physics, not the floor plan. A router's coverage number on the box assumes open air. A real house doesn't cooperate.
Dense materials eat signal. Stone, brick, tile, metal and concrete are all hard on Wi-Fi, and Central Oregon custom homes use plenty of all of them. A stone fireplace between the great room and the primary wing is one of the most common dead-zone causes we see.
Hidden equipment is quiet equipment. A router tucked behind a cabinet door is visually clean and terrible for coverage. The equipment closet can be hidden. The radios serving the rooms shouldn't be. That's why we treat the network core (switch, router, patch panel) and the access points as two separate location decisions.
Mesh still needs a good path between nodes. A mesh system spreads radios around the house, which solves a lot. But when the nodes talk to each other wirelessly, that traffic shares airtime with every phone and TV on the network. eero's own documentation says that if a home is wired with Ethernet, you'll want to use those connections, because they maximize speed and reduce wireless interference. In a new build, you get to decide whether that wire exists.
More access points isn't automatically better. Too few leaves gaps. Too many, badly placed, creates radios that overlap and compete, and devices that cling to the wrong one. Good coverage is designed around how the house is used, not filled in by adding extenders until the bars look right.
The network can be "working" while devices fail. A smart lock sends very little data, but it still has to stay reachable. A video doorbell sits outside the building envelope, often behind masonry. A camera needs consistency more than raw speed. Marginal signal is where these devices drop off.
That points to the most useful idea in this whole post: the best wireless network is partly a wired one. Hardwire the things that don't move (TVs, office workstations, cameras, AV and control equipment) and give the access points a cable back to the closet. Then Wi-Fi capacity is reserved for the phones, laptops and tablets that actually need to roam.
The one question to ask at framing
Most people ask, "Where should the router go?"
The better question is:
"Where could this house ever need an access point, and can we get cable there before the walls close?"
Cable is the long-lived layer. The router installed this year will be replaced, probably more than once. A cable or an empty conduit sitting in the right ceiling stays useful through every generation of equipment that follows. Residential cabling even has its own industry standard for this, ANSI/TIA-570-E, published in 2024, covering the cabling, pathways and spaces in single- and multi-family homes.
Electronics can change later. Infrastructure is much harder to change once somebody has painted over it.
How it fits into your schedule
None of this requires turning a custom home into an IT project. It requires a handful of decisions made at the right point in the build.
Design development: send us the drawings. Floor plan, reflected ceiling plan, exterior elevations and site plan. We mark the offices, TVs, cameras, doorbells, patios, garages, shops, gates and guest houses that need connectivity, and where the coverage actually has to be.
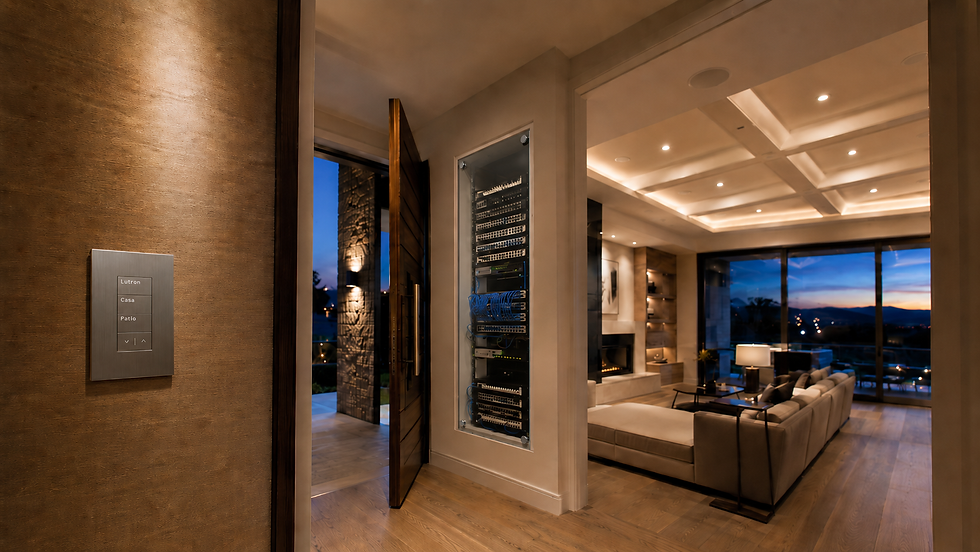
Lock the equipment closet and the service entry. A conditioned space with power, ventilation, room to work and a clear path for the internet service to land in it. Not the garage, and not a cabinet.
Put access points on the reflected ceiling plan. Coordinate them with lights, speakers, diffusers and sprinklers like any other ceiling device, instead of discovering them at trim-out. A low-profile ceiling access point reads about like a smoke detector.
Rough-in. Cable to every likely access point location, Ethernet to fixed devices, conduit where future changes are likely, and pathways out to detached structures.
Before insulation: test, label and photograph. Every run tested and labeled to match the drawings, every wall and ceiling photographed. The as-built photos save hours on every future service call.
Get internet service active before handoff. Order it early. The network needs time to be configured, updated and connected to the home's systems before the owner arrives.
Walk-test the finished house. Coverage gets checked after the stone, tile and cabinetry are in, because those are what change the result. We test in the rooms people will actually use.
Hand off cleanly. The owner gets the network documented, the equipment location, how to connect, and one number to call.
The principle is simple: finish the architecture around a network plan, instead of trying to fit a network around finished architecture.
What's different about a Central Oregon build
Acreage, shops and gates. A detached garage, shop, guest house or gate down a long driveway needs its own pathway back to the main house. The time to drop conduit in a trench is while the excavator is already on site. Doing it later means a second dig, landscape repair, or a wireless bridge that works most of the time.
Starlink. Plenty of properties outside town rely on it. The dish needs clear sky and its cable has to reach the equipment closet, so the route belongs in the plan, ideally a sleeve to the roof before siding goes on. We've covered Starlink planning separately.
Second homes. A house in Sunriver or Black Butte Ranch that sits empty most of the year still needs its cameras, thermostat, water sensors and locks online when nobody's there. If the network goes down in February, the owner finds out from a frozen pipe, not an app alert. That raises the bar on reliability and remote access from the start.
Stone, timber and big glass. The materials that make homes here beautiful are the same ones that make Wi-Fi work harder. Tell us the wall and ceiling assemblies early, especially stone, log, timber or tongue-and-groove ceilings that won't come back down. We'd rather over-build those runs now than open them later.
Ceiling access points or tabletop nodes?
On new construction, our recommendation is eero ceiling access points.
They mount flush to the ceiling like any other architectural device, and they're powered over the same Ethernet cable that carries their data. No outlet, no power brick, nothing sitting on a shelf for someone to unplug while vacuuming. Each one is wired back to the closet, so the radios spend their capacity on the phones, laptops and TVs in the room instead of on talking to each other.
For the homeowner, nothing changes. It's the same eero system and the same simple app, with no rack of enterprise gear to learn and no IT department required.
Tabletop eero nodes still have their place: remodels where the ceilings aren't opening, smaller homes, or a quick add for a space nobody planned for. They work best with a wired connection too.
Either way, the cable decision comes first. Run cable to every likely access point location and the hardware choice stays open. That's the part you can't easily add later, and it's the part on your schedule.
Where we'd tell you to skip it
We're not in the business of selling wire nobody needs.
Don't put an access point in every room. A house needs the number its floor plan and materials call for, and a good design usually lands on fewer than people expect.
Don't buy the electronics at framing. Equipment models change fast. Buy the pathways now and the hardware closer to move-in.
Don't over-engineer a simple house. A compact single-level home with an open plan may be perfectly served by a couple of well-placed eeros. We'll tell you when that's the case.
The pre-move-in network checklist
Before the walls close, confirm:
An integrator has reviewed the current floor plan, reflected ceiling plan and site plan.
The internet service entry and the equipment closet are set, with power, ventilation, access and a pathway between them.
Coverage needs are defined by how the house is used (office, bedrooms, great room, patio, garage, outbuildings) and not just square footage.
Access point locations are on the ceiling plan, each with cable back to the closet.
Fixed devices that matter (TVs, office, AV equipment, cameras) have a wired option.
Detached structures and likely future spaces have conduit or a pathway.
Every run is labeled, tested and photographed before insulation.
And before handoff:
Internet service is active early enough to configure and update the system.
Coverage has been walk-tested with finishes in place.
The owner has documentation, connection instructions and a support contact.
The goal isn't to over-build every house. It's to stop treating connectivity as something that gets sorted out after the house is basically finished.
A planned network means you hand over a home where the cameras stay online, the office works on day one, the smart devices respond, and the Wi-Fi reaches the rooms people actually use. It also keeps the architecture cleaner, because the access points, pathways and equipment closet were designed in instead of improvised.
Building in Central Oregon? Send us the drawings before rough-in and we'll mark up where the network needs to go, what needs cable, and when. No obligation, and no equipment conversation until the plan makes sense. Start a conversation, see how we work with design and build partners, or read how we schedule low-voltage and pre-wire around your rough-in.
For the full trade-by-trade list (TVs, speakers, lighting, shades and security), see what to prewire before drywall. For what we do on the network side, see our network and Wi-Fi services.
SecuraCore: Technology made simple. More Central Oregon smart home advice on our blog.


Comments